

For sale · Unit 204 · Redondo Beach
902 Camino Real
Vaulted ceilings, a private balcony, and the beach just under a mile away.
$625,0002 bd · 2 ba · 977 sq ft · $654 per sq ft
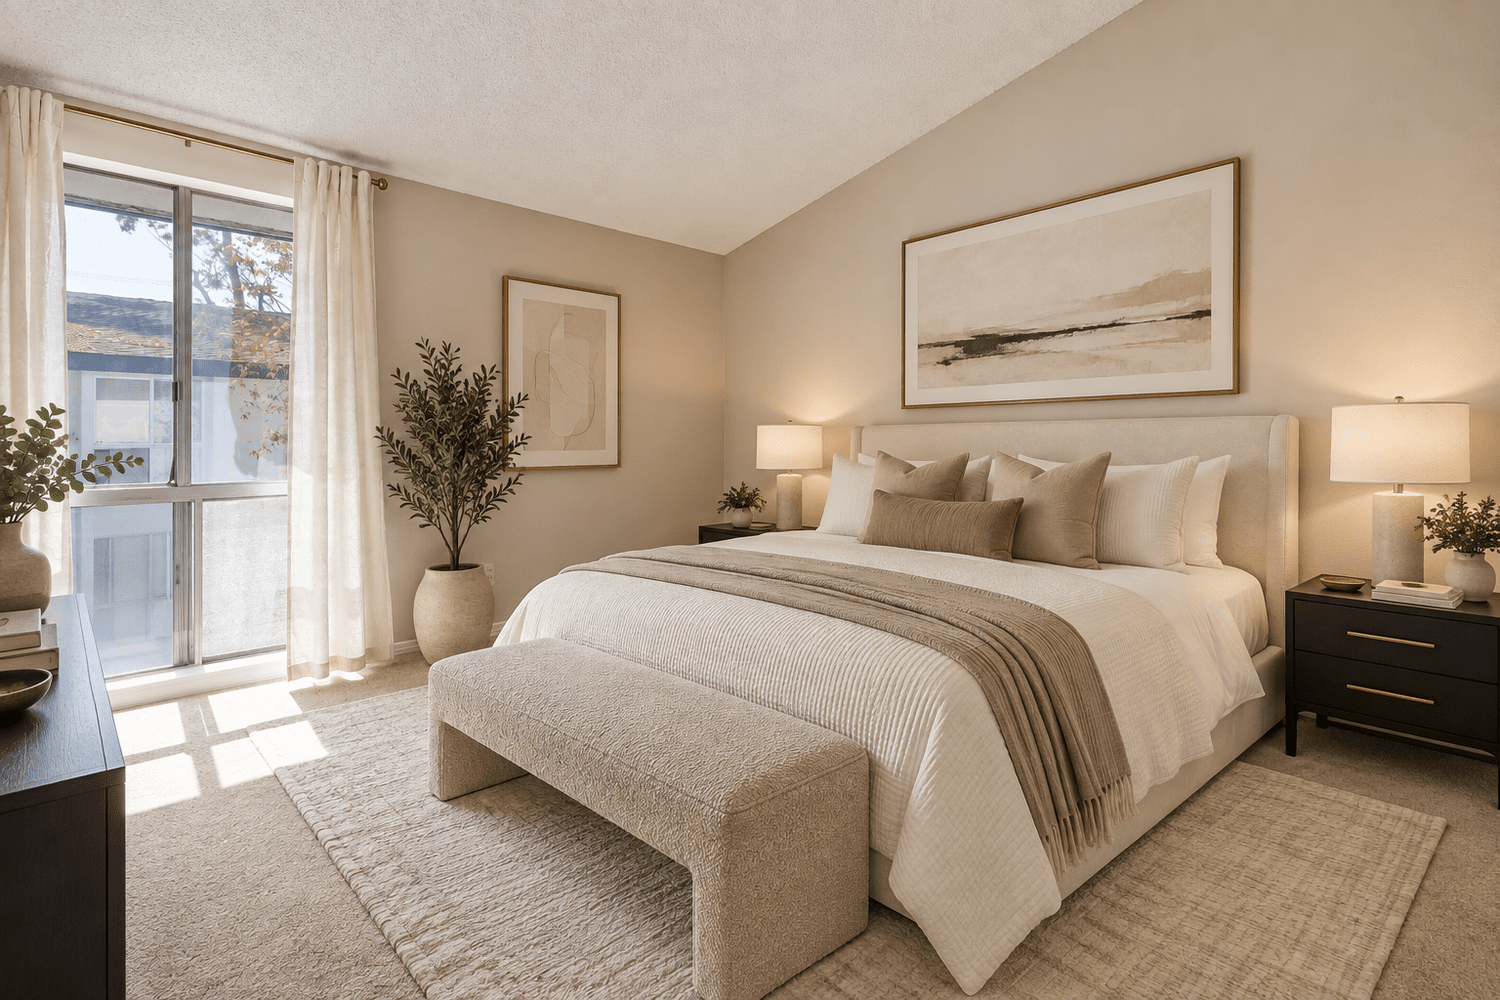
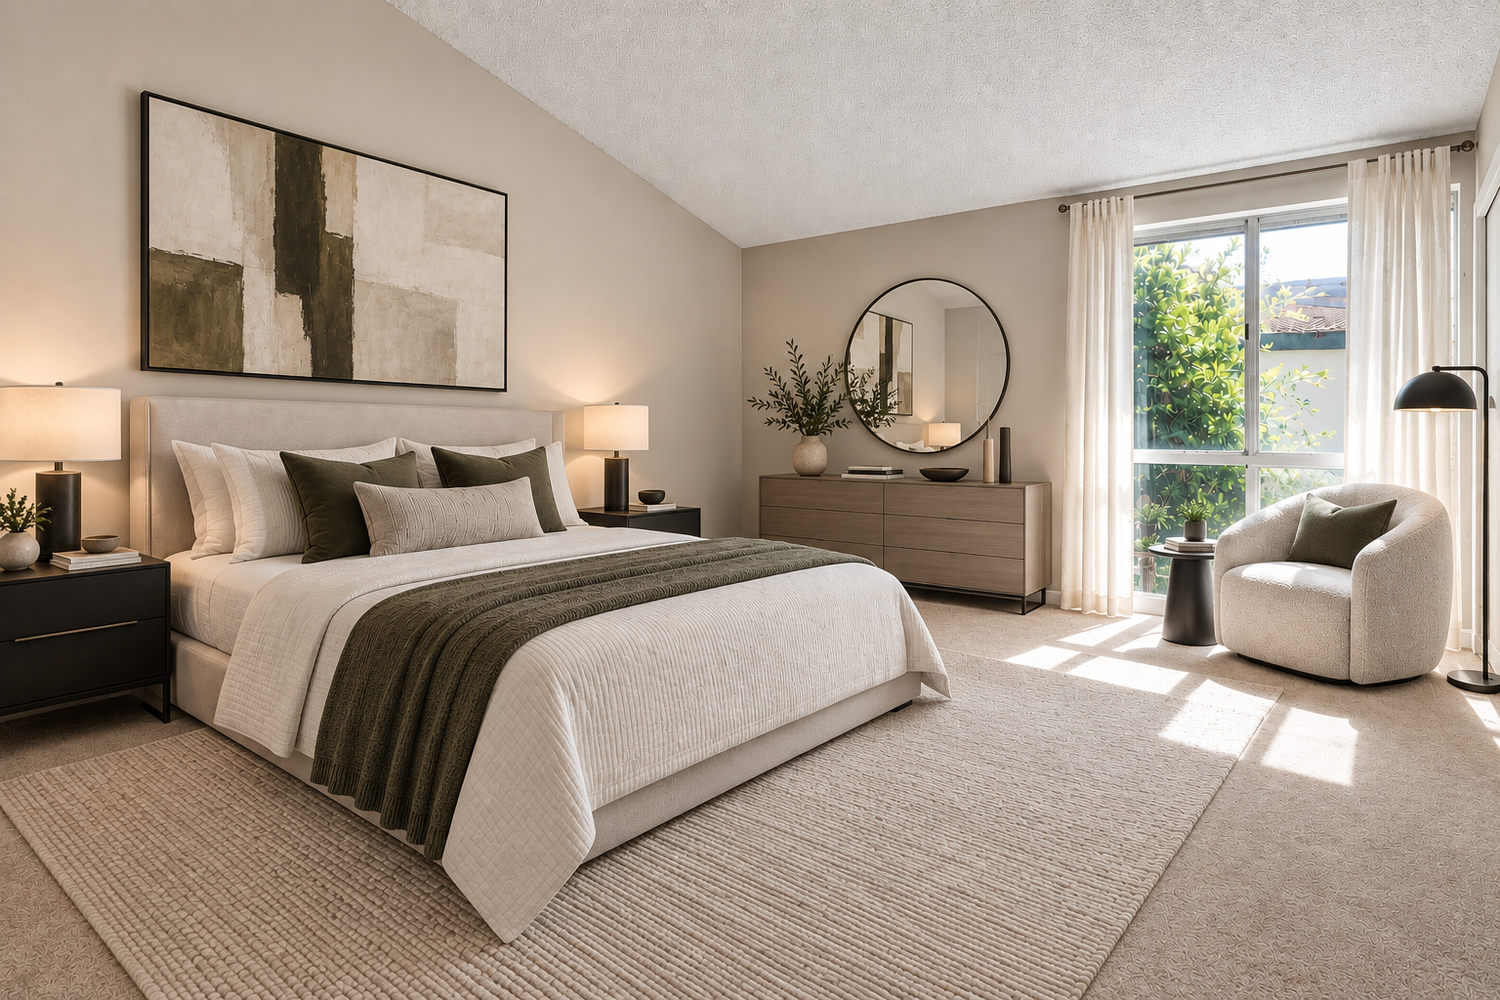
Virtually staged
2Bedrooms
2Baths
977Square feet
$690HOA per month
2Parking spaces
1970Year built
Upper level · Vaulted ceilings · Private balcony · Bamboo floors · Just under a mile to the beach
01The home
Light, height and an ocean breeze.
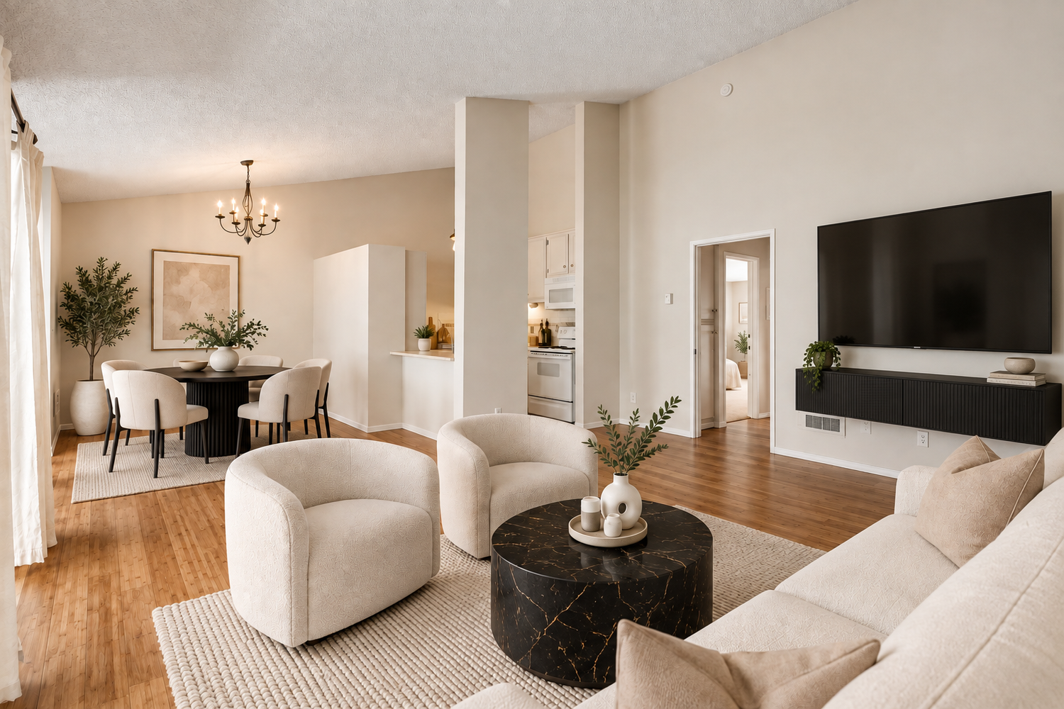
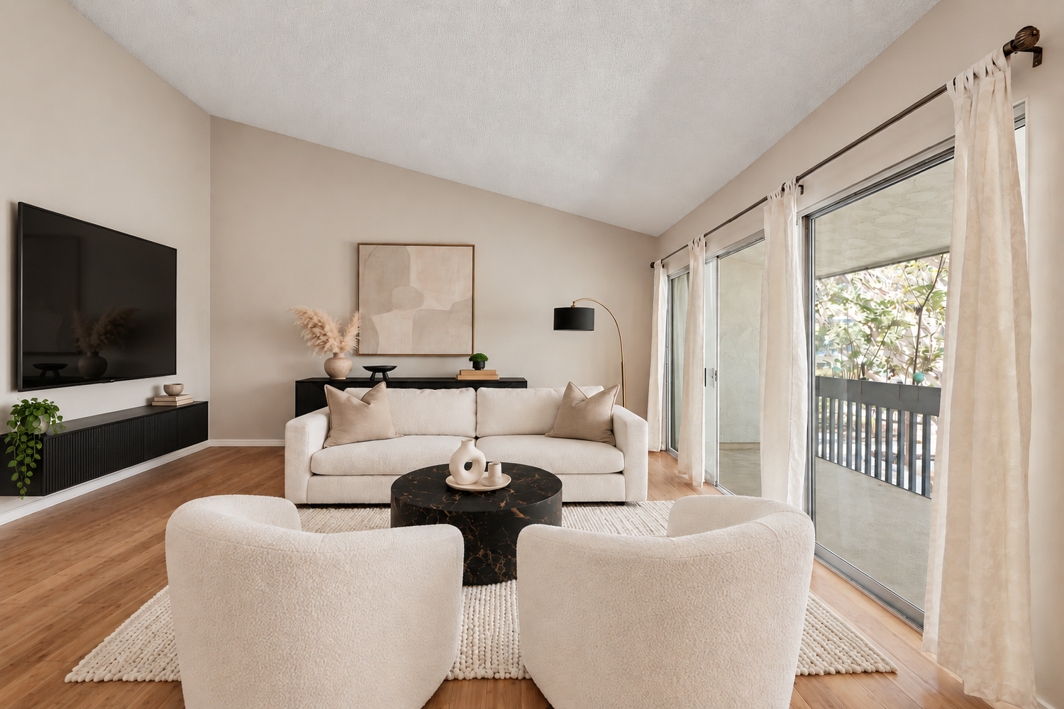
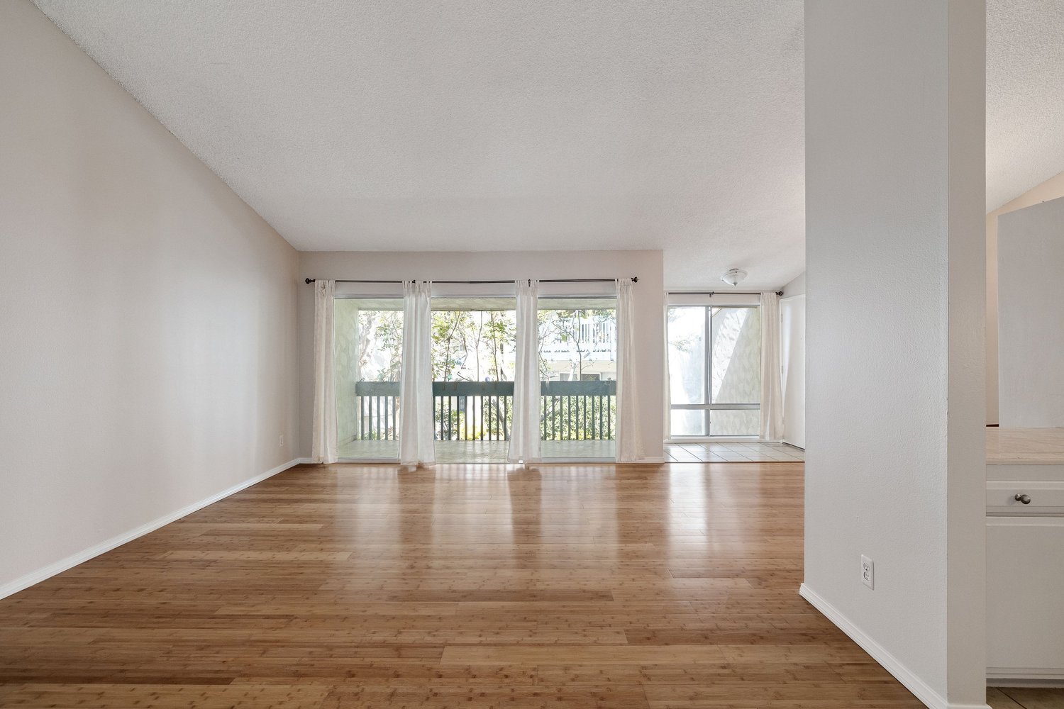
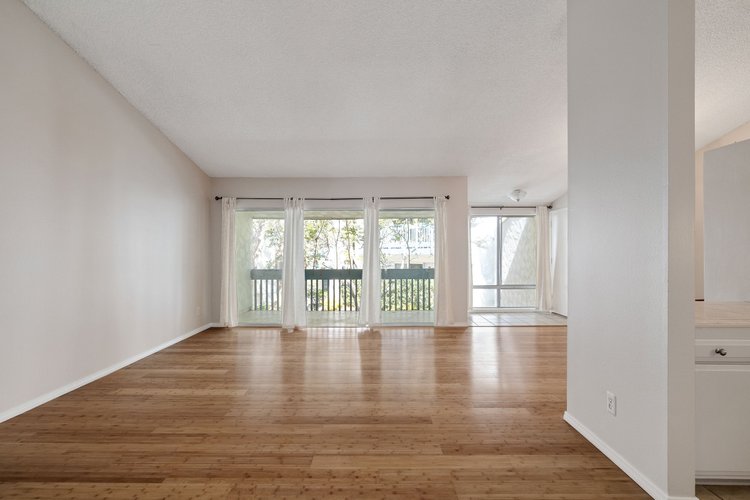
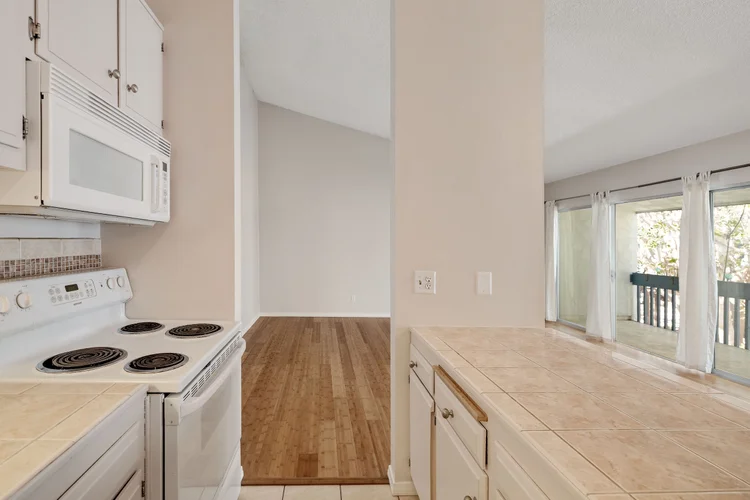
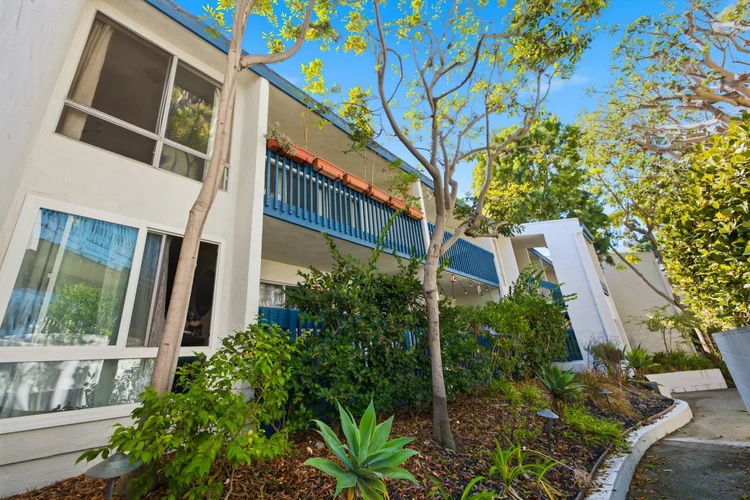
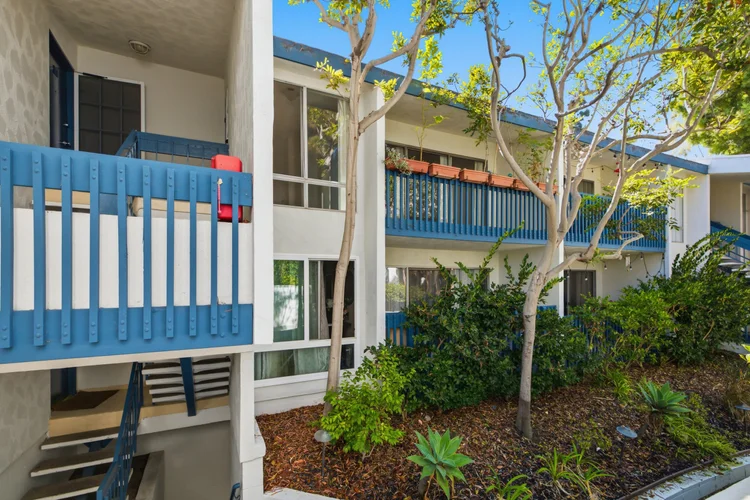
On the upper level of Brookside Village, this two-bedroom, two-bath home lives larger than its 977 square feet. Soaring vaulted ceilings and expansive natural light give it a bright, open feel, and the beach is just under a mile away.
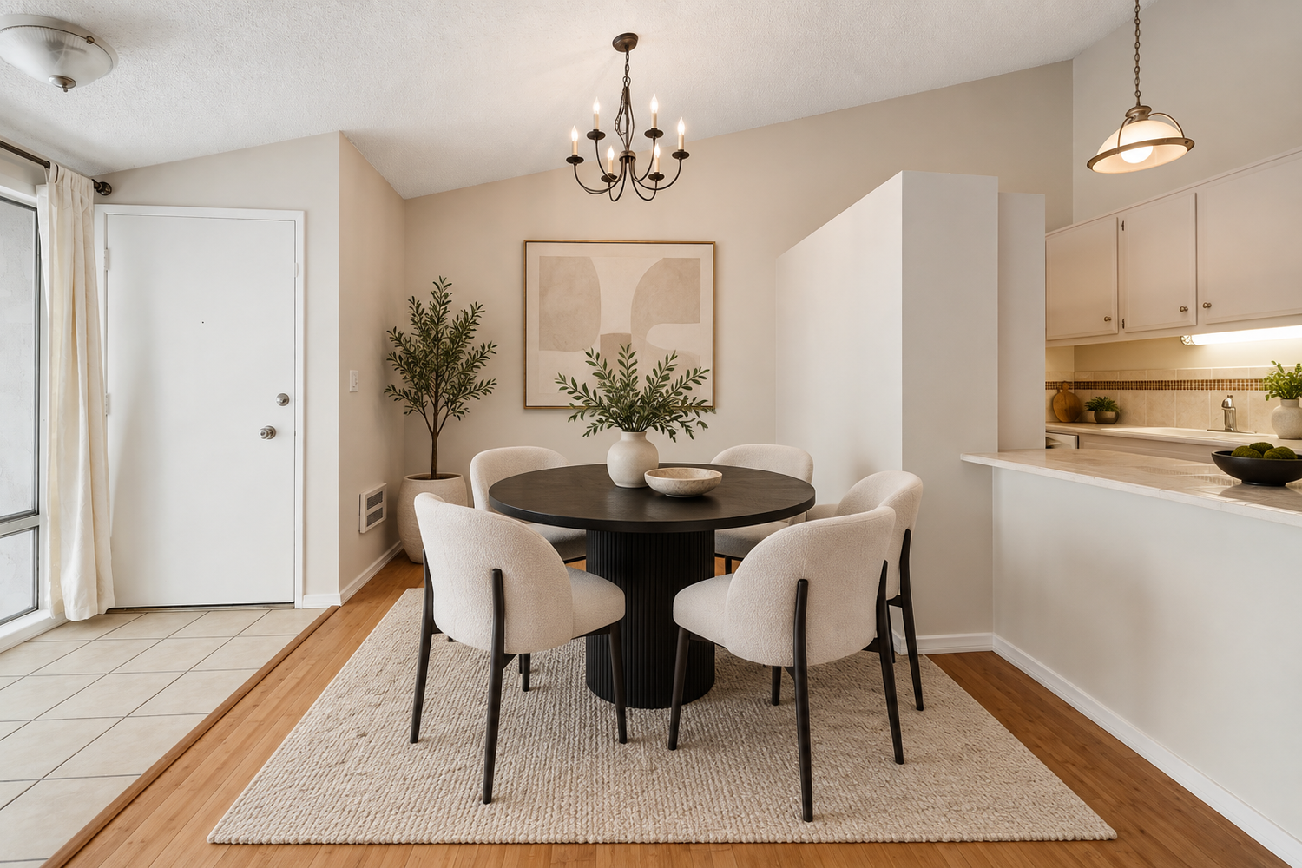
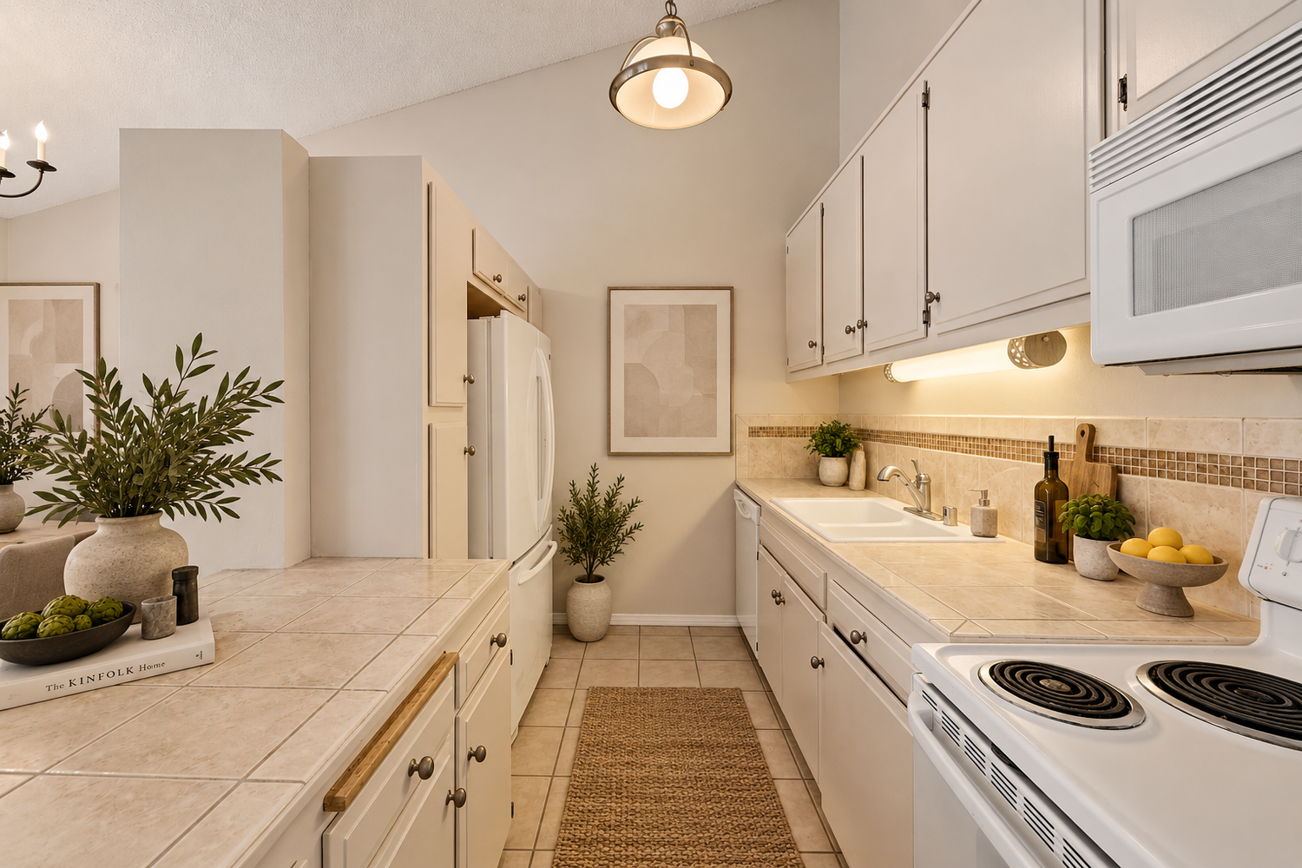
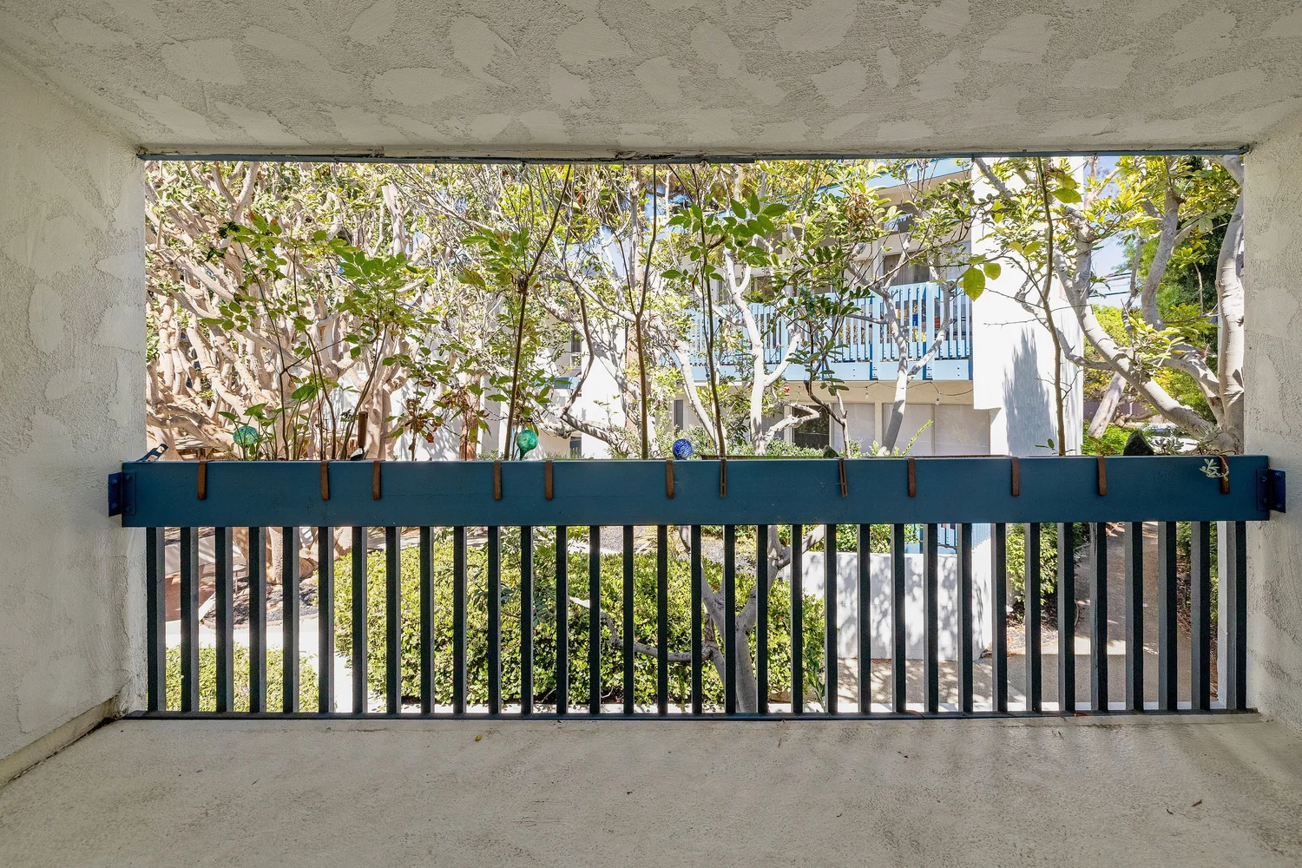
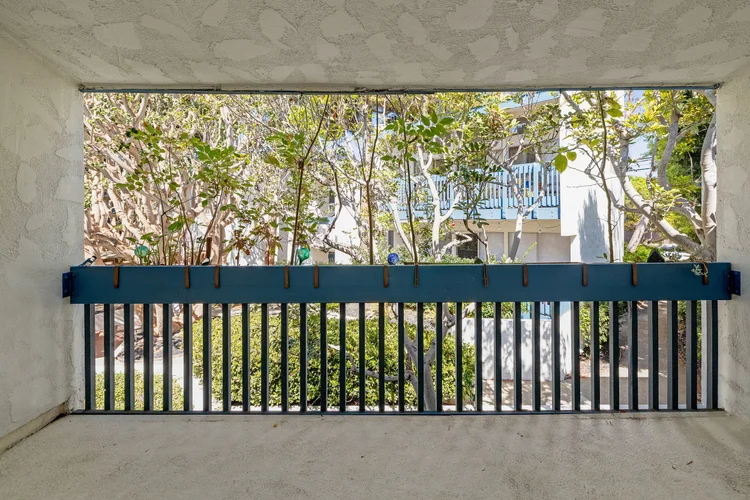
Living, dining and kitchen flow together for everyday life and easy hosting, and sliding doors open to a private balcony among the trees.
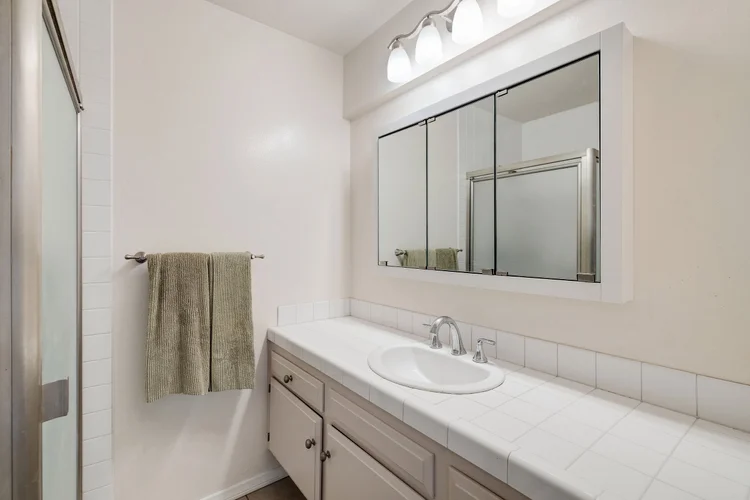
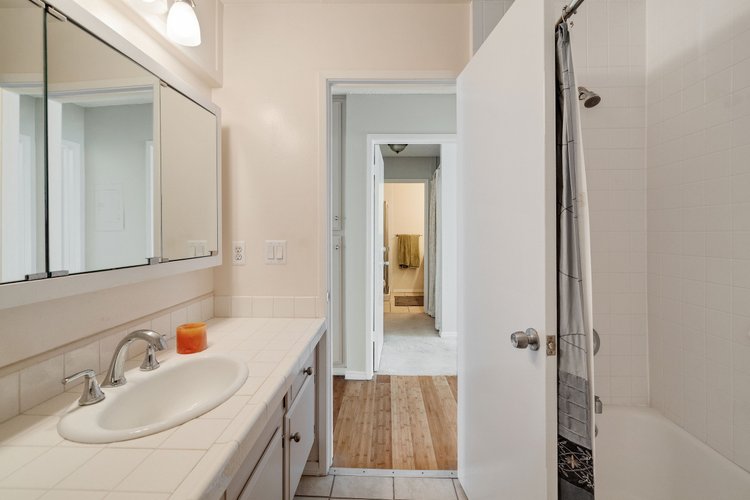
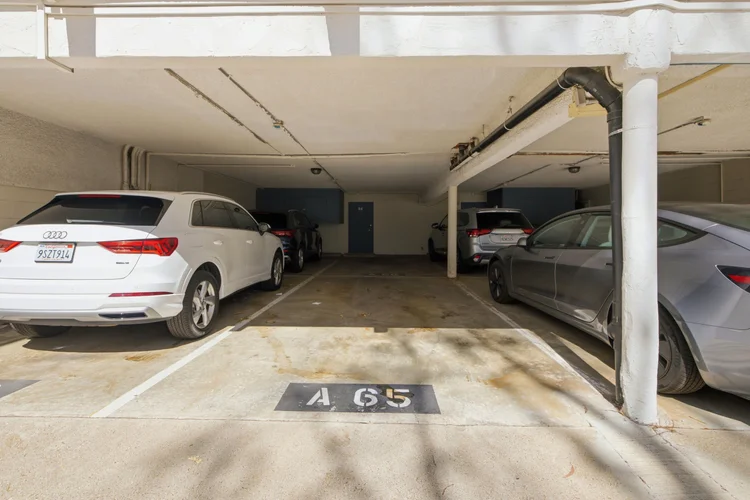
Both bedrooms are generous, with good closet space, and the primary suite has its own bath and two closets. Two parking spaces and a storage area in the carport come with the home.
- Community
- Brookside Village
- Position
- Upper level
- Ceilings
- Vaulted
- Outdoors
- Private balcony
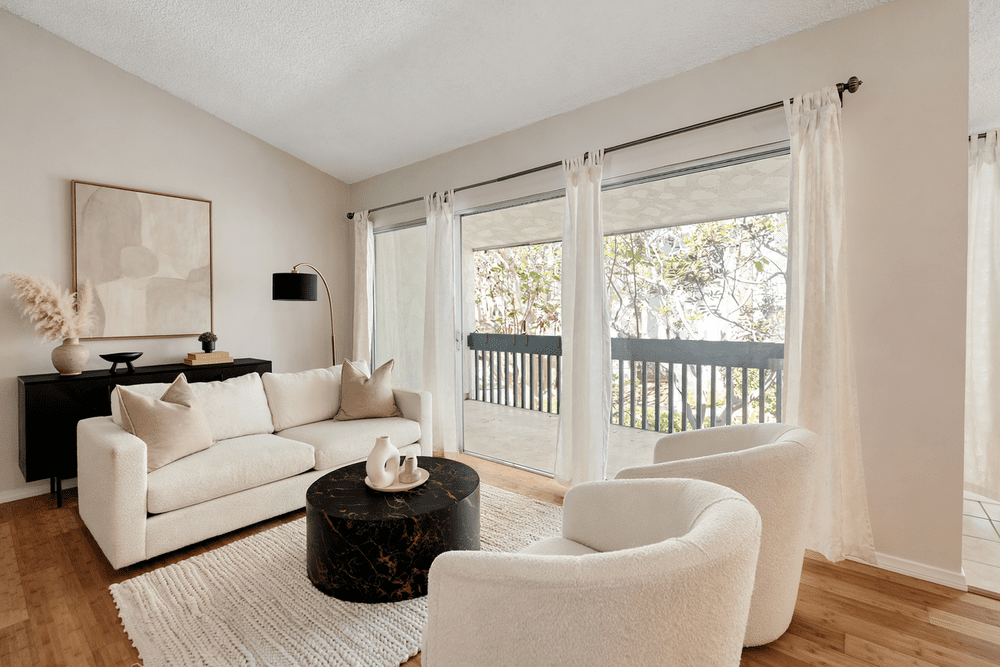 Virtually stagedVirtually staged
Just under a mile to the sand, with two pools on the grounds.
Details
Worth a closer look.
Scroll
02Gallery
Room by room.
Select any photograph to enlarge it. Virtually staged photos are labeled, and the original of each appears right after it in the viewer.
Photos labeled “Virtually staged” have been digitally altered to add furniture and decor. Photos labeled “Virtually renovated” also show finishes that are not part of the sale. The original of each is in the photo viewer.
03Staged and as is
Drag to see the difference.
Four rooms, virtually staged to show how they might be furnished, with the original photo underneath.
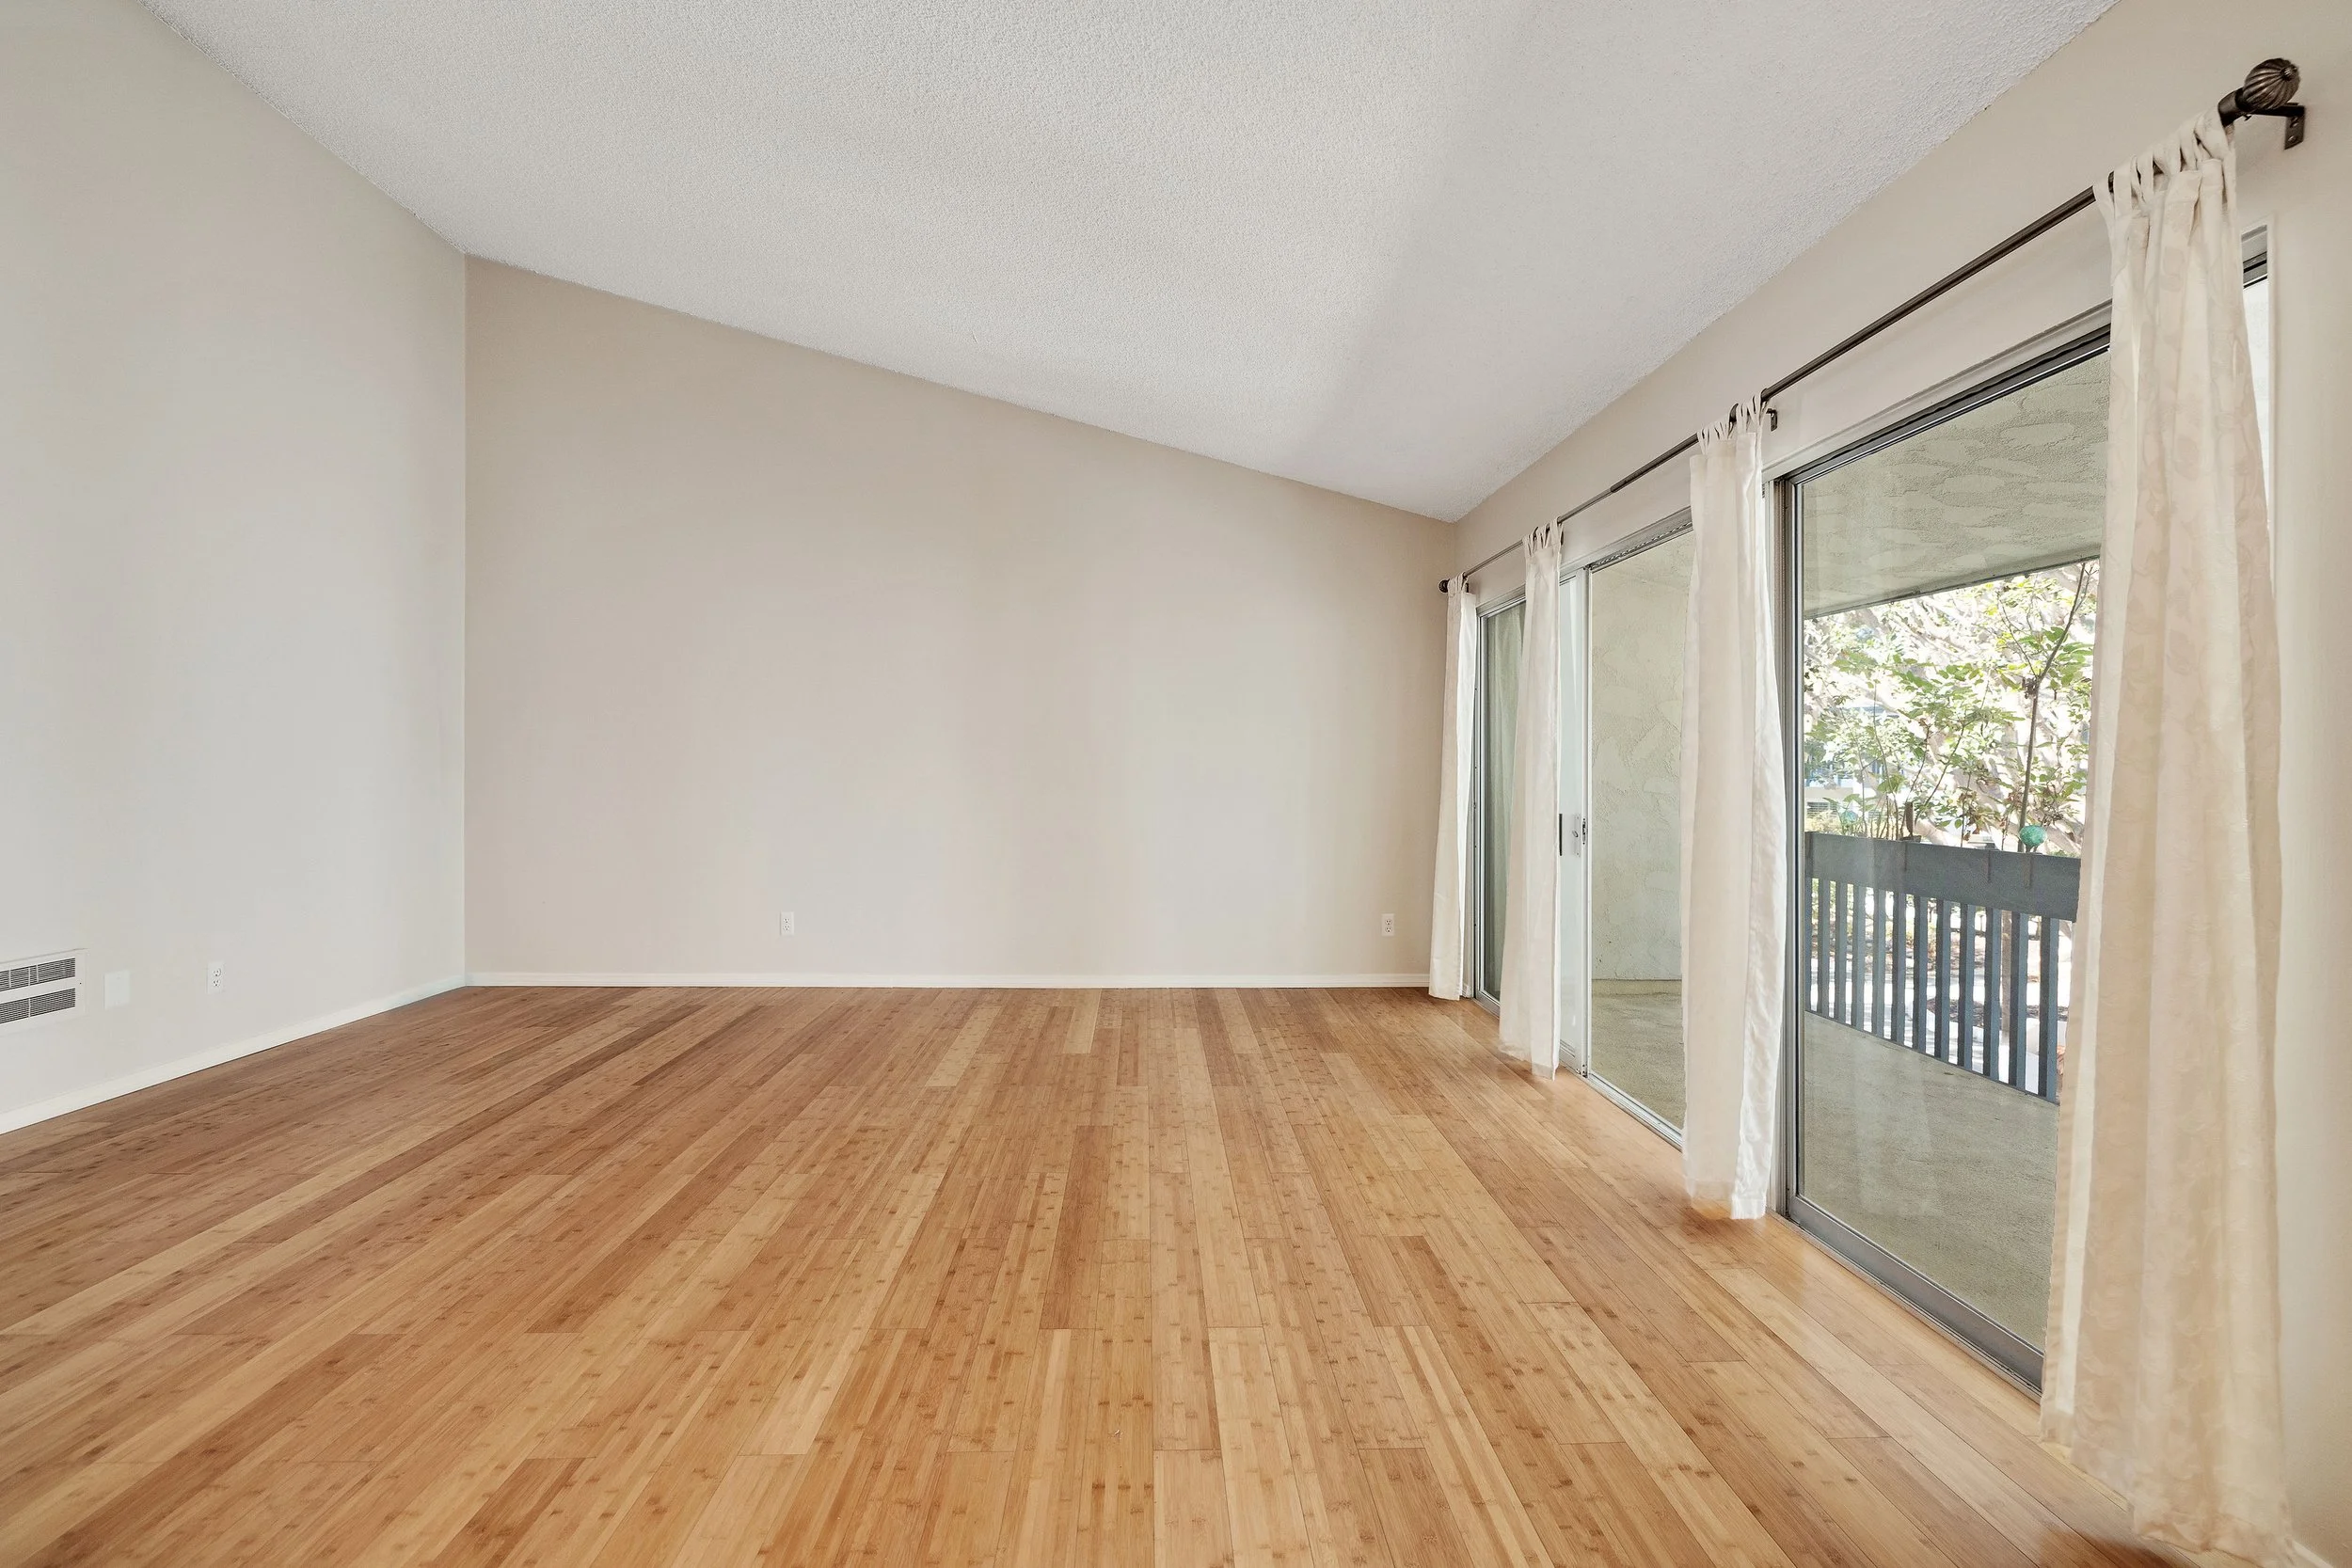
Living room. Left of the line: virtually staged. Right: the original photo.
04Floor plan
One level, 977 square feet.
Select a room to find it on the plan.

Rooms
05Features
Facts and specifications.
Interior
- Bedrooms
- 2
- Bathrooms
- 2 full
- Living area
- 977 sq ft
- Ceilings
- Vaulted
- Floors
- Bamboo, carpet, tile
- Kitchen
- Electric cooktop and oven, dishwasher, microwave, refrigerator
- Heating and cooling
- Electric heat, no air conditioning
Building
- Community
- Brookside Village
- Property type
- Condominium
- Built
- 1970
- Position
- Upper level, second-floor entry
- Outdoors
- Private balcony
- Parking
- Two tandem carport spaces, plus storage
- Laundry
- Community laundry
- Pets
- Allowed, with restrictions
Association
- HOA dues
- $690 a month
- Dues include
- Water, trash, sewer, earthquake insurance
- Pools
- Two, plus a hot tub
- Fitness
- Fitness center, saunas
- Tennis
- Newly renovated courts
- Clubhouse
- Billiard room, recreation areas
- Security
- On-site, 24 hours
The numbers
- List price
- $625,000
- Per square foot
- $654
- HOA
- $690 a month
- MLS
- SB26190716, CRMLS
- APN
- 7507-026-115
- Status
- For sale
06Brookside Village
A resort, steps from your door.
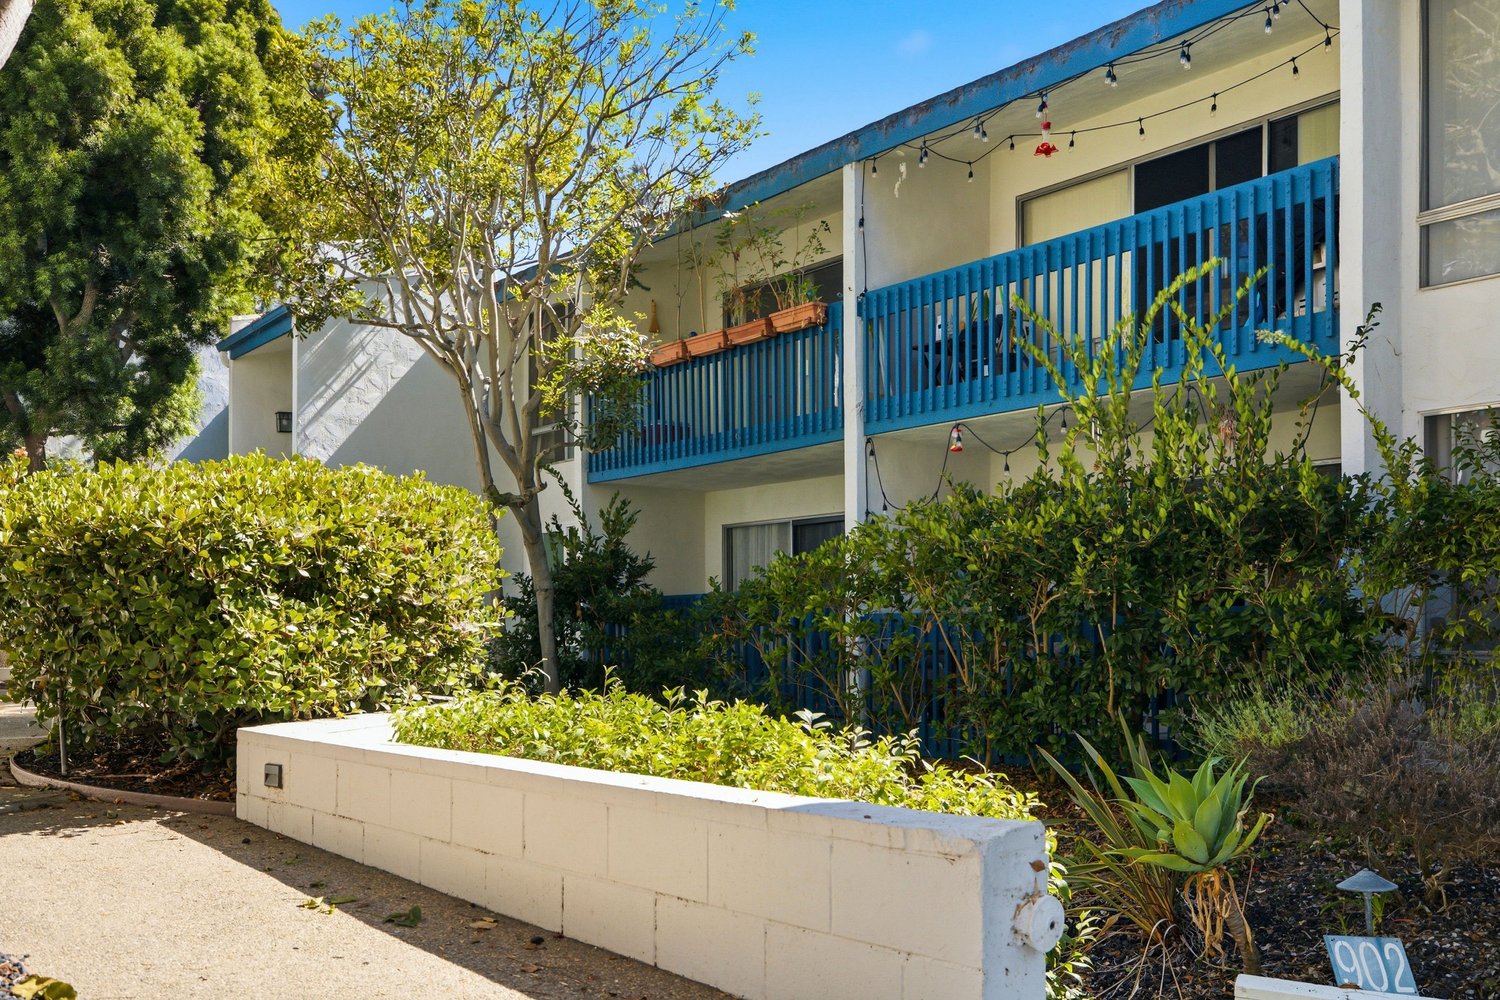
Lush, quiet grounds with koi ponds and babbling brooks, and the kind of amenities you would expect from a resort.
Two pools
Heated, with lounge decks
Hot tub
Beside the pool deck
Fitness center
Fully equipped
Saunas
For residents
Tennis
Newly renovated courts
Clubhouse
A billiard room and recreation areas
Ponds and brooks
Koi ponds and landscaped grounds
Security
On site, around the clock
Guest parking
Ample spaces for visitors
Maintained grounds
Lush, quiet and green
07Location
Under a mile to the sand.
Brookside Village sits on Camino Real in South Redondo, next to Alta Vista Elementary. The shoreline is just under a mile away, with the Redondo Beach Pier, Alta Vista Park and the shops and restaurants of Riviera Village close by.
Nearby, approximately
- Alta Vista ElementaryNext door
- The beachJust under a mile
- Redondo Beach PierAbout a mile
- Riviera VillageAbout a mile
- LAXAbout 8 miles
Straight-line distances.
Schools · Redondo Beach Unified
- Alta Vista Elementary K–50.2 mi
- Parras Middle School 6–80.9 mi
- Redondo Union High School 9–121.1 mi
Confirm school assignment with the district.
902 Camino Real, Redondo Beach, CA 90277Directions
08Payment
An estimate, month by month.
Move the down payment, rate and term. The figures update as you go, HOA dues included.
20% · $127,800
5%80%
Loan term
Based on the $625,000 list price and $690 monthly HOA dues. Property tax is estimated at 1.1% of the price a year and insurance at $600 a year. The rate is illustrative, so ask a lender for today’s rates. An estimate only, not a loan offer.
Estimated monthly payment
$4,473
30-year fixed on a loan of $511,200
- Principal and interest
- $3,148
- HOA dues
- $690
- Property tax
- $586
- Insurance
- $50
- Down payment
- $127,800
09Visit
See it in person.
Private showings are by appointment. Tell Becky which times work for you, and she will confirm one.



Thank you
Becky will be in touch to confirm a time.
Need her sooner? Call or text 310.920.9287.
01 / 43902 Camino Real #204